
A custom deck designed for a specific Nashville property looks different from a standard rectangular platform in ways that compound over time.
The grade of the yard, the home’s architectural style, and how the homeowner actually plans to use the space, all of these factors shape decisions from the footprint to the railing system to how the stairs orient toward the yard. A deck designed around the property it sits on is more useful and longer-lasting than one forced into a generic template.
Our deck and porch team at BNG Remodel has been building custom outdoor structures across Nashville and Middle Tennessee since 2012. If you’re looking for local home remodeling services that take the time to understand your property before drawing up a single plan, that’s exactly what we do here.
Brittney Reader manages every project personally, which means the design conversation you have during the consultation is the same conversation the person running your build is having.
Starting With the Site: What the Property Actually Determines
Before any design work happens on paper, the property itself sets the parameters. Grade is one of the most consequential site factors. A backyard in Germantown or Bellevue that drops sharply away from the house requires raised framing and significant structural support below, which affects both cost and the finished look.
A flat lot in Smyrna or Antioch is a different problem entirely. Our experience with Middle Tennessee properties means we read site conditions during the first visit rather than discovering them mid-construction.
The attachment point to the home shapes everything from the structural plan outward. The ledger board, the member the deck ties into at the house, must be in sound condition and properly flashed to prevent moisture from getting behind the siding.
On older Nashville properties built through the 1950s to 1970s in neighborhoods like East Nashville or Sylvan Park, ledger condition is one of the first things we check before any design work begins. A deck attached to a compromised ledger is a structural problem that surfaces sooner or later, and knowing about it during the estimate is far better than finding it after demolition.
Design Ideas That Work for Nashville Backyards
The most useful custom deck designs in Middle Tennessee solve a specific problem: a yard that is hard to use without a defined gathering space, a back door that opens onto an unusable slope, or an existing structure that doesn’t suit how the family actually spends time outdoors. Multi-level decks are a common solution for sloped properties.
A primary level off the back door with a lower landing or patio that steps down to the yard creates defined outdoor rooms rather than one awkward platform. Masonry work at the lower level, a stone patio, a fire pit, or a retaining feature adds definition and makes the space feel intentionally designed.
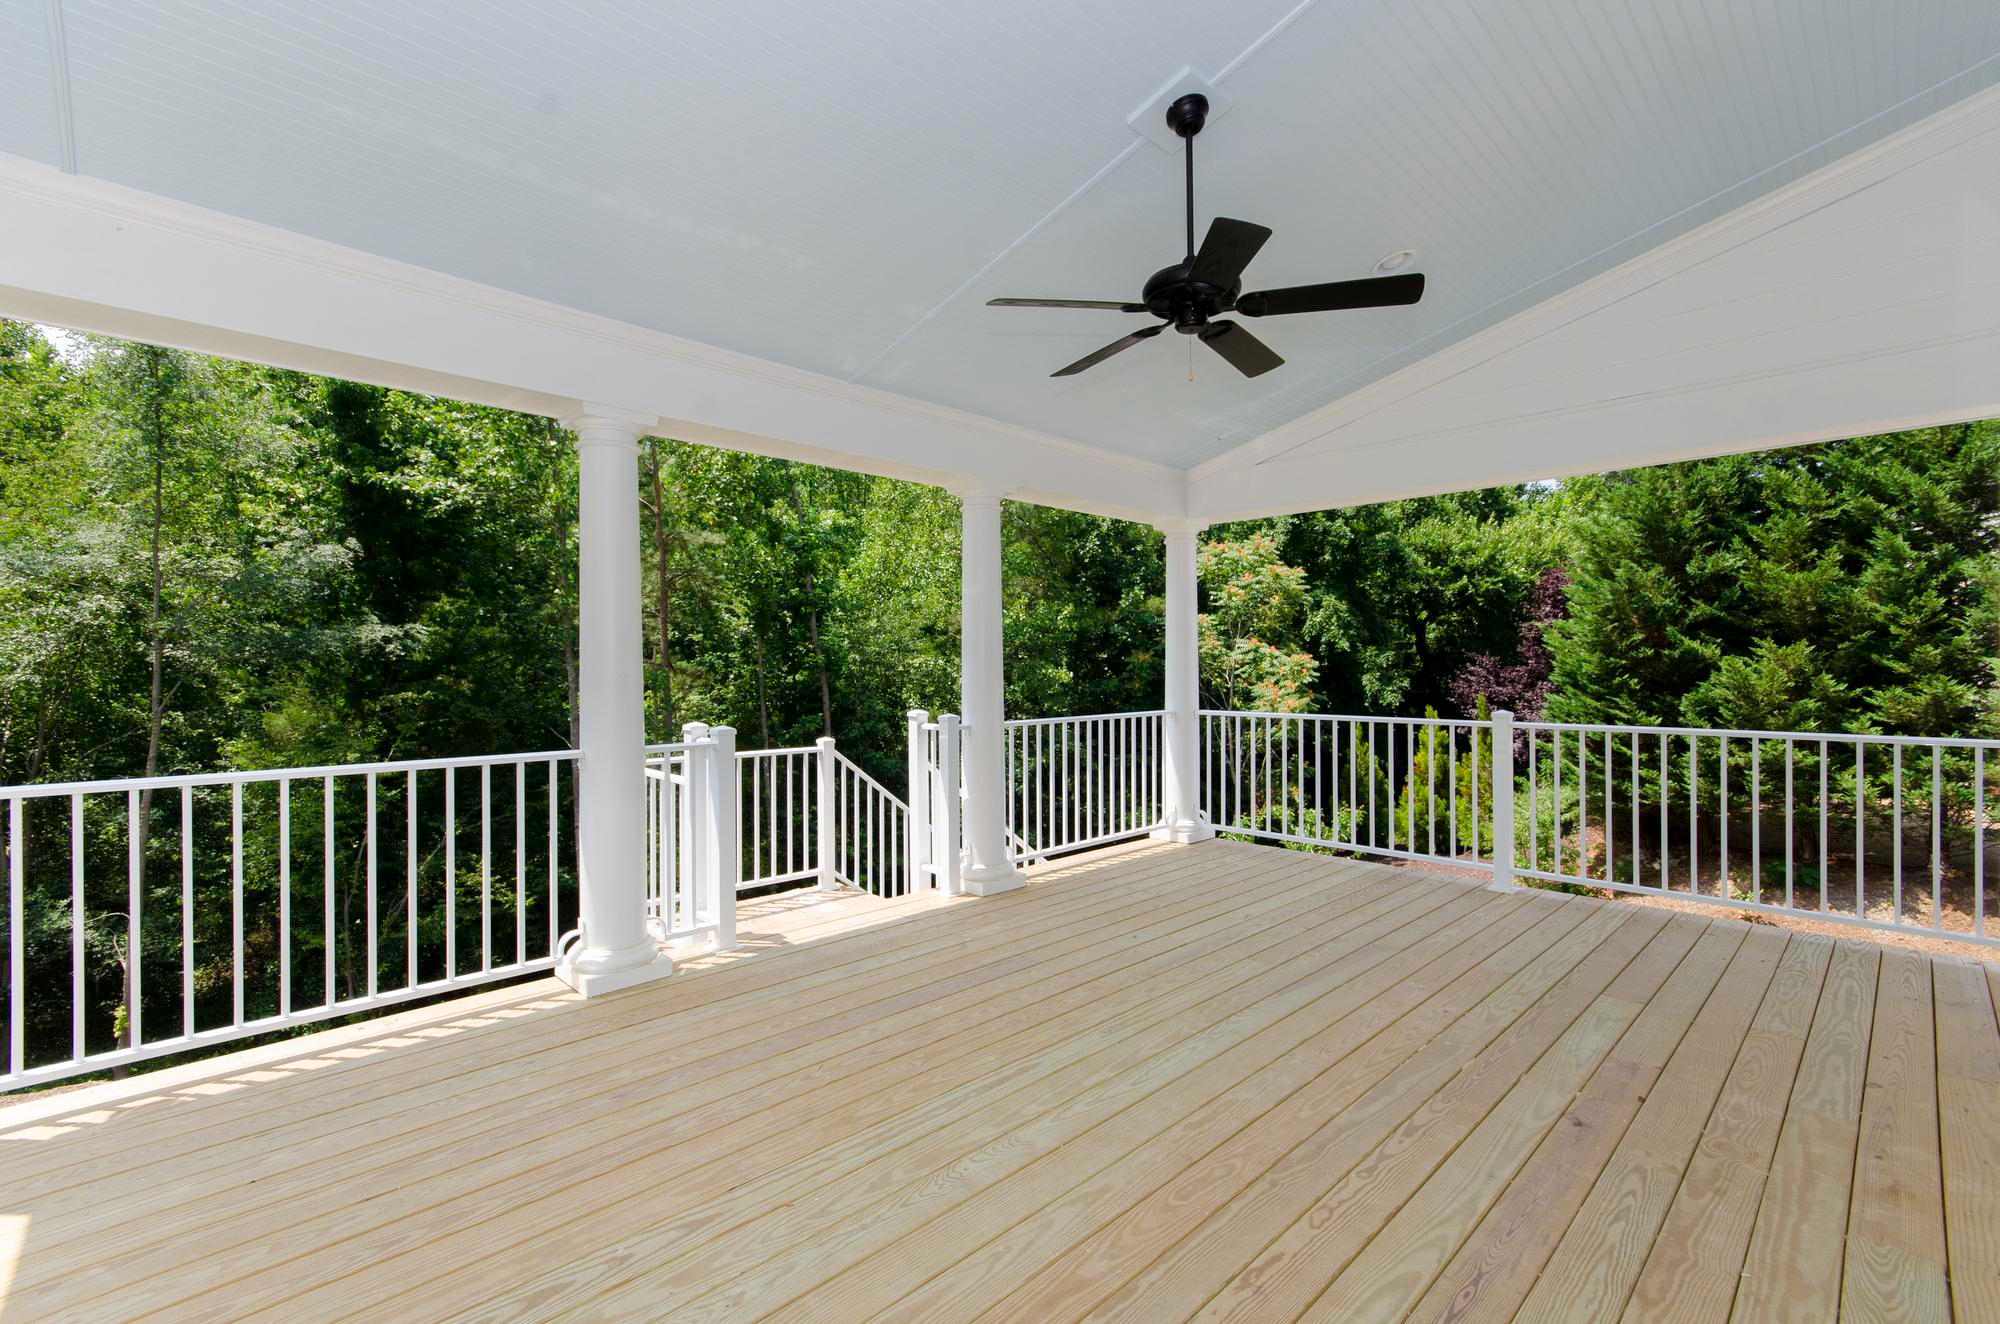
Covered porch additions connected to a deck change how the space gets used across Nashville’s seasons. The city’s climate makes a fully uncovered deck uncomfortable for much of the year, with summer heat limiting midday use and mosquitoes limiting evenings from late spring through early fall.
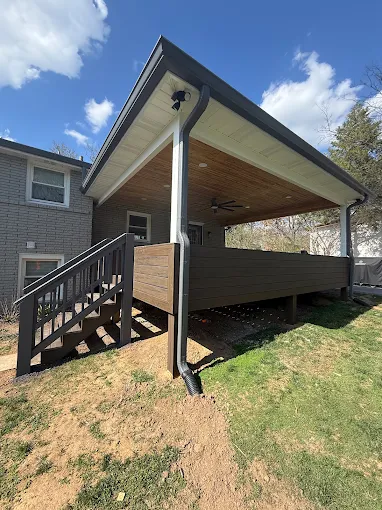
Even a partially covered section off the back door creates a usable outdoor area for most of the year. Framing a covered section correctly means attaching it to the home in a way that is both structurally sound and visually cohesive from the street.
Choosing Materials With the Long Term in Mind
Material selection on a custom build matters more than on a standard deck because the materials become more prominent as a design element. Composite decking in a warm gray tone reads differently in a space than a stained pressure-treated surface.
The material choice shapes the feel of the outdoor area in ways that matter when the deck is meant to be a backyard focal point rather than a functional afterthought.
Pressure-treated lumber remains the right choice for structural components regardless of what surface material goes on top. For the visible surfaces, decking boards, railing caps, and fascia, homeowners have more latitude.
Composite decking products require less maintenance and hold their appearance better through Nashville’s climate, which matters when the goal is a finished outdoor space that still looks good in year five without a major refinishing project.
We discuss both options during every design conversation, including realistic maintenance expectations for each material in Middle Tennessee’s specific conditions.
Railing and Stair Design: Where the Details Show Most
A well-designed railing line is often what separates a finished-looking custom deck from a generic one at a glance. Railing options include:
- Cable railing systems: Keep sightlines open into the yard and carry a clean profile that suits many Nashville homes.
- Traditional wood balusters: Offer a classic look that works well with older Middle Tennessee architecture in neighborhoods like 12 South or Sylvan Park.
- Aluminum railing systems: Low-maintenance and available in a range of profiles and colors, making them practical for homeowners who want longevity without upkeep.
Stair placement affects how the deck connects to the rest of the yard just as much as the railing affects how it looks:
- A single narrow stair run limits access and makes the space feel smaller than it actually is.
- A wider stair with a landing or a dog-leg configuration creates a more welcoming transition and makes the outdoor space read more clearly as something that was actually thought through.
When we cut stair stringers for multi-level builds, that is one of the decisions we spend real time on during the planning phase. How you cut stair stringers shapes the function, flow, and how the entire structure reads from ground level.
The Build Process: What Happens After You Commit
Once the design is finalized and materials are selected, the project moves into permitting and scheduling. Our team files permit applications with Davidson County or the relevant Middle Tennessee municipality and manages the inspection timeline.
Lead times on certain composite materials and specialty railing systems can run two to four weeks, depending on product availability, and we account for this in the project schedule so the build doesn’t stall once it starts.
Brittney Reader manages the build from that point forward, coordinating the framing, decking, railing, stair, and any masonry or drywall crews so trades sequence correctly. Daily photo updates go out throughout the build, so homeowners know exactly where the project stands.
Casey Smith put it plainly after their project: “BNG put in new french drains and a new deck. We appreciated their timeliness, flexibility, and overall work product.” — Casey Smith, Google, September 2023
Brian described the experience from a communication standpoint: “It’s been the best communications experience we’ve had with a project manager on any project we’ve done in this house. She’s also available all the time, having questions answered or discussing options happens almost in real time.” — Brian, Google, March 2024. That kind of consistent communication across every project type is the standard our team holds itself to.
Related Topics: