The outdoor space behind a Nashville home tends to get used more than homeowners expect when they first plan it. A covered porch in Green Hills becomes the spot for evening dinners from April through November.
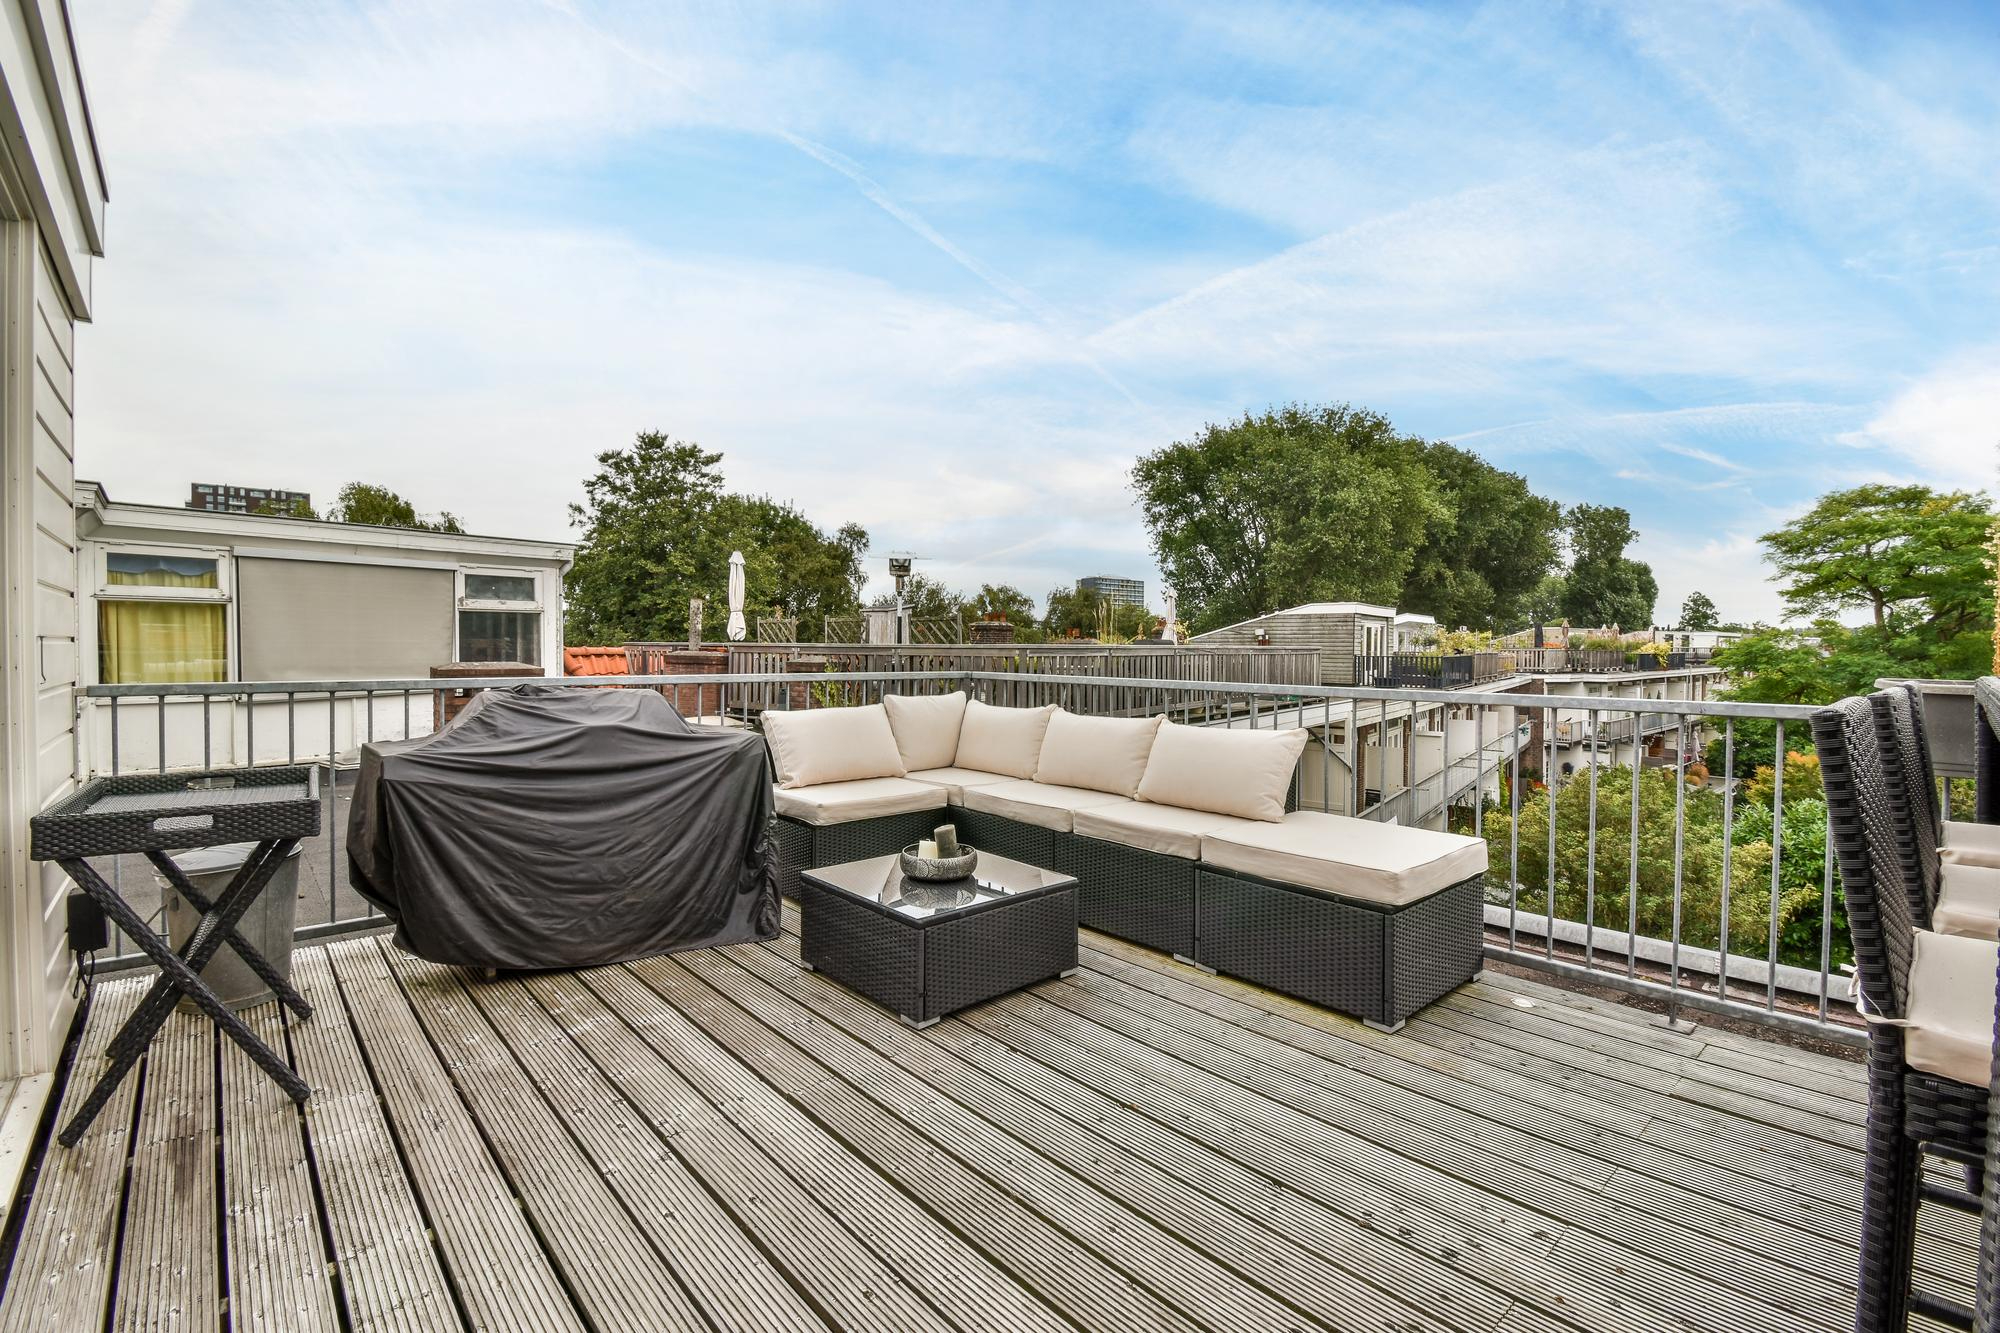
A deck in Bellevue that seemed like a nice-to-have turns into the most-used room in the house once the weather cooperates. Outdoor spaces built well, designed for Middle Tennessee’s climate, and tied into the home properly end up changing how families actually spend time at home.
Our experienced home remodeling team at BNG Remodel has been building outdoor structures across Nashville and Middle Tennessee since 2012. Brittney Reader personally manages every outdoor project.
We bring the same standard of work from kitchen renovations and bathroom remodels to every deck, porch, and outdoor build we take on. So, you know how much care we put into your indoor projects? You get that outside too.
What a Full Deck and Porch Remodel Actually Covers
Deck and porch remodeling spans a wide range, from replacing weathered decking boards and upgrading a railing system on an existing structure to a full tear-out and rebuild with a new footprint, new materials, and a covered roof. Both are legitimate projects; the scope varies based on the existing structure and the homeowner’s desired outcome.
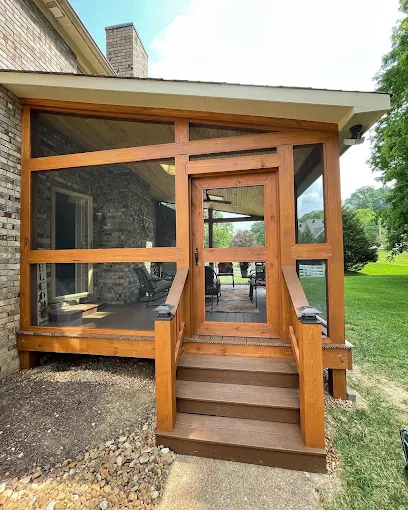
Covered porch additions require framing work that ties into the home’s existing structure. When the framing is done correctly, a covered porch looks like it was always part of the house, with matching trim details, consistent roof pitch, and appropriate railing height throughout.
Our team handles the full scope: framing, drywall on any interior-facing surfaces, painting to match the home’s exterior, and finish details that make the addition read as a cohesive part of the home, not an afterthought.
Nashville’s Climate and Why It Shapes What We Build
Middle Tennessee’s climate tests outdoor structures every year. These are real conditions that shape material selection, structural decisions, and design from the start of every project:
- Long, humid summers are hard on wood surfaces and fasteners over time
- Freeze-thaw cycles in January and February push expansion joints and deck boards
- Heavy spring rain saturates structures that were not built with drainage in mind
Older Nashville neighborhoods like East Nashville, Germantown, and Sylvan Park add specific site conditions that matter early in the planning process. Homes in these areas were typically built in the mid-20th century, and the existing ledger boards, foundation conditions, and yard grade often need assessment before a new outdoor structure can attach properly.
Finding a deteriorated ledger board during the estimate phase is a far better outcome than finding it during demolition. Our team knows what to look for on these properties and addresses it before work begins.
Wood vs. Composite: What We Recommend and Why
Pressure-treated lumber remains the most common decking choice in Nashville. It is affordable, widely available, and holds up reliably through Tennessee’s climate when installed correctly with proper spacing and ventilation. A well-built, well-maintained pressure-treated deck will last for many years.
The tradeoff is that wood requires regular staining or sealing. Homeowners who neglect that maintenance will see the deck age faster than it should.
Composite decking has taken a growing share of Nashville projects in recent years, particularly among homeowners in Brentwood and Franklin who are planning long-term outdoor spaces.
Products engineered to handle moisture, UV exposure, and Middle Tennessee’s temperature swings hold their appearance substantially better than wood over a 10 to 20-year ownership period.
For homeowners looking at a long ownership horizon who want to minimize annual maintenance, composites typically prove worth the higher upfront cost. We give every client a direct breakdown of both materials, including realistic performance over time, not just the surface-level differences.
How We Manage the Build From First Visit to Final Inspection
The build process starts with a site visit. Brittney Reader walks the property, assesses existing conditions, discusses the project goals, and puts together a line-item estimate that covers every item of labor, materials, and scope.
There are no vague starting numbers. Any condition found during demolition or construction that changes the cost gets communicated before additional work proceeds.
Permit coordination is handled by our team on every applicable project across Nashville and Middle Tennessee. For projects that combine deck work with masonry or outdoor living structures, we sequence the trades so neither crew is waiting unnecessarily on the other.
Casey Smith wrote after their project: “BNG put in new french drains and a new deck. We appreciated their timeliness, flexibility, and overall work product. We highly recommend contacting BNG for your next home project. We will be using them again.” — Casey Smith, Google, September 2023
Amanda Holland, after a multi-trade renovation, noted: “She was very communicative, and made MAGIC happen. Not only were our updates done on time, everything was fast, efficient, and good quality.” — Amanda Holland, Google, September 2023. That consistency across different scopes and neighborhoods is the standard we hold every project to.
Adding Masonry and Outdoor Living Features to a Deck Project
The outdoor spaces that get the most use in Nashville combine a deck or porch with features that keep the area genuinely functional year-round. An outdoor kitchen or grill station under a covered section turns a functional deck into an entertaining space.
A fire pit built into a lower patio level extends the season well into fall. Masonry work, including fire pits, outdoor fireplaces, and stone or brick patio surfaces, adds a sense of permanence that deck structure alone does not provide.
Coordinating these features under one contract makes a meaningful difference in how the project runs. When a homeowner wants a deck, a covered porch, and a masonry patio built in the same backyard, having one contractor manage it all means the trades are sequenced correctly, and no one is waiting on work from a separate company.
Our team handles the full scope of outdoor builds, including flooring and painting on any adjacent interior spaces that are part of the same project.
Tying the Outdoor Space Into the Rest of the Home
A deck or porch that connects naturally to the interior of a Nashville home reads as a finished addition, not an attached platform. Key elements our team thinks about during the planning phase include:
- Door placement and the transition point between interior and outdoor space
- The landing and how it connects the structure to the home
- The visual relationship between the back of the house and the new structure
For projects that include both interior work and outdoor construction, a kitchen remodel, new flooring, a deck, and a patio all sequenced under one contract, the coordination advantage is significant.
Interior trades and outdoor construction happen in the right order without one crew waiting on work from a separate company. The result is a home that reads as a coherent renovation from front to back rather than a collection of separate projects completed at different times.
Related Topics: